
Eco Friendly

Address
4403 Se 53rd Street, OCALA, FL
Price
$ 449,900
Property Attributes
- MLS#OM735028
- TypeSingle Family
- Listing Status Active
- CountyMarion
- CityOCALA
- AreaOcala
- NeighborhoodBUFFINGTON ESTATES
- Zip34480
- StyleSingle Family Residence
- Year Built2006
- Taxes$ 5450
- Price$ 449,900
- Bedrooms4
- Full Bathrooms2
- Half Bathrooms0
- Sqr Footage2168
- Lot Size0.52 Acres
Data Source:
Stellar MLS
Property Description
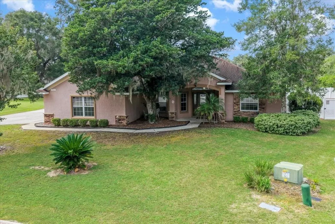
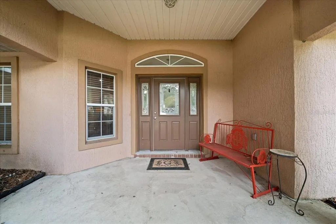
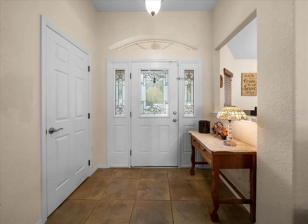
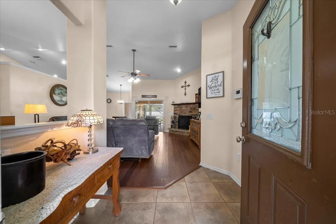
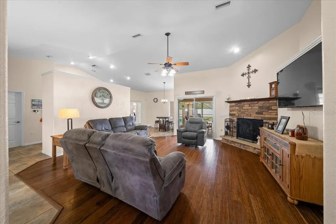
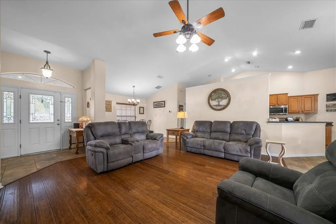
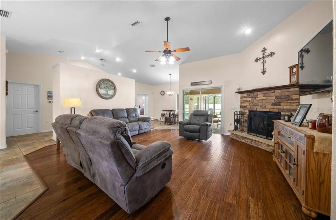
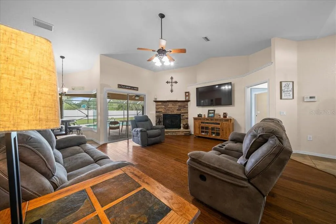
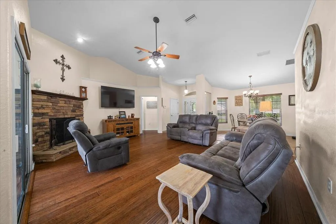
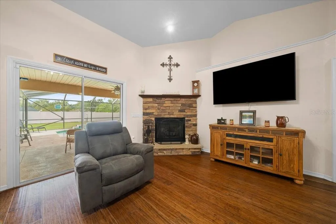
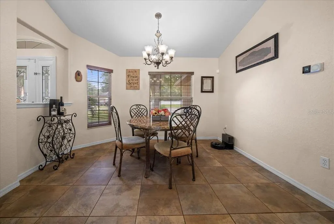
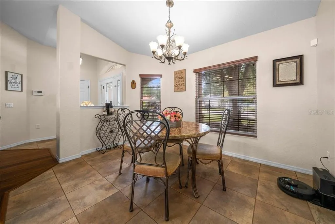
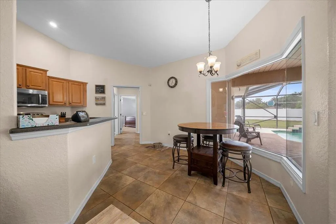
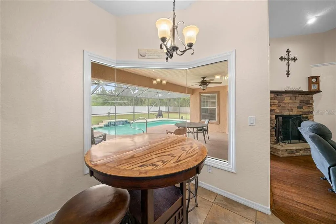
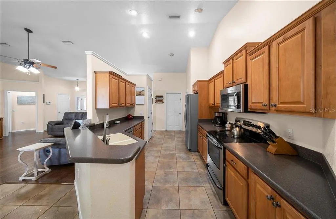
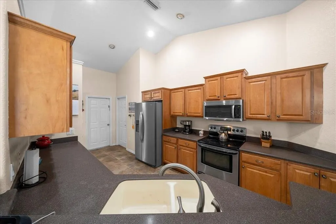
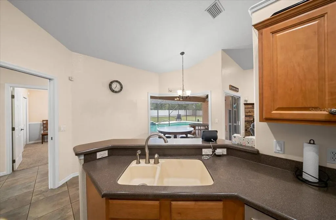
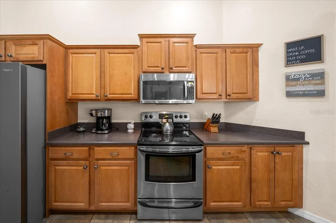
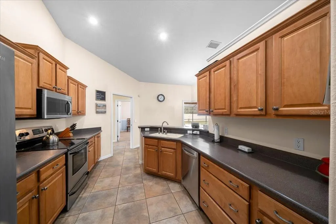
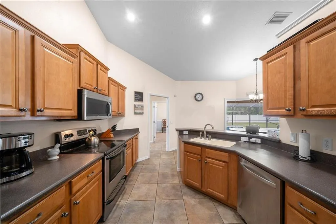
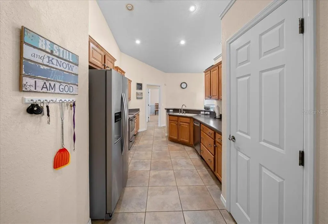
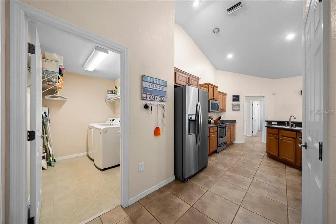
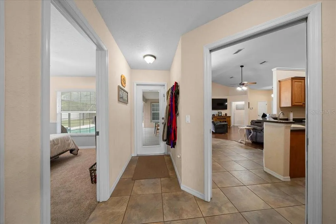
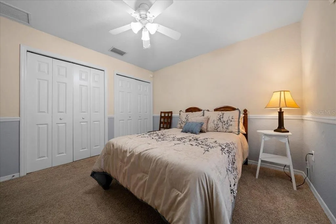
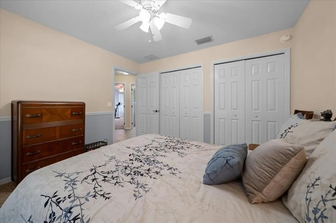
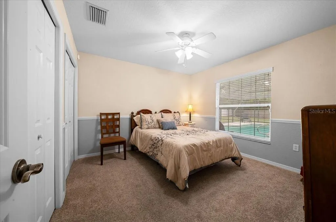
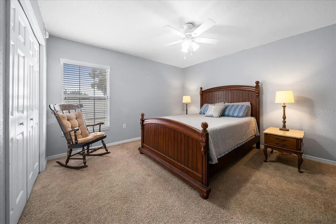
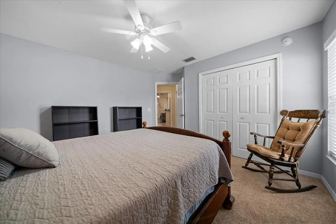
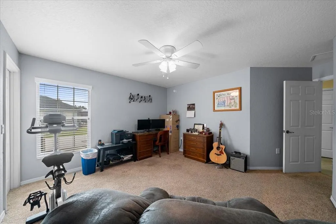
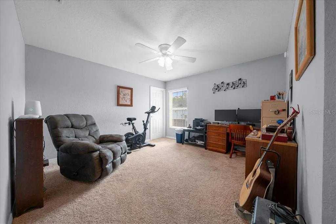
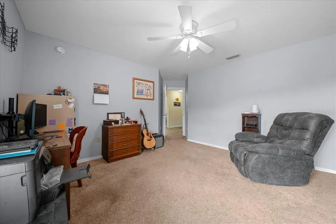
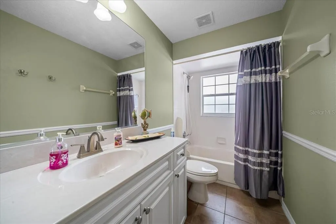
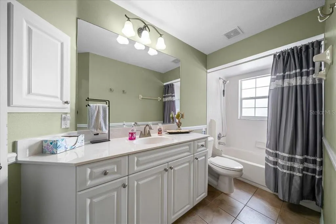
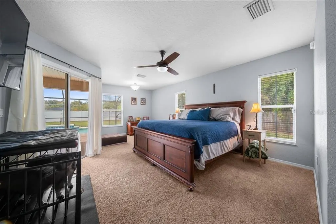
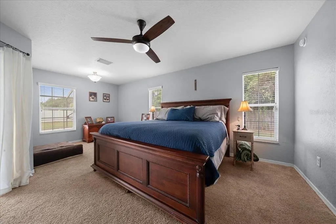
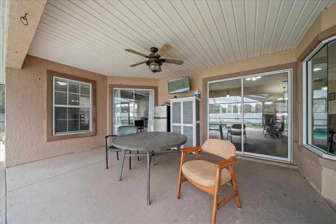
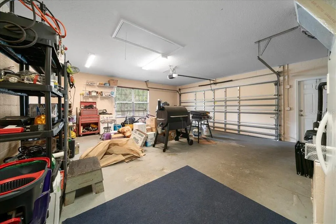
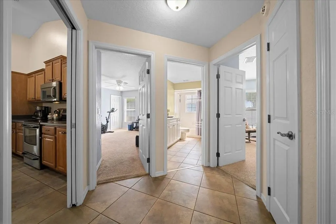
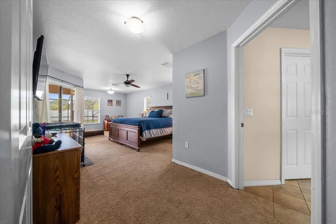
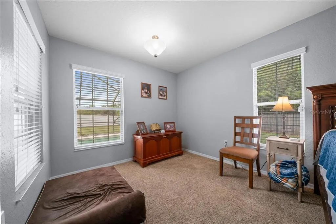
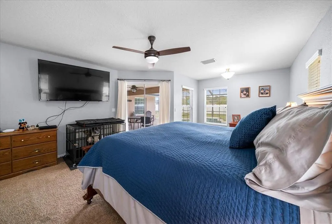
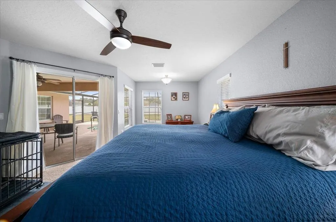
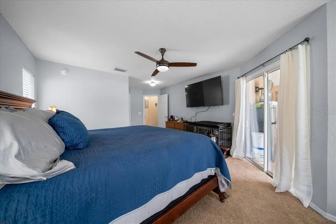
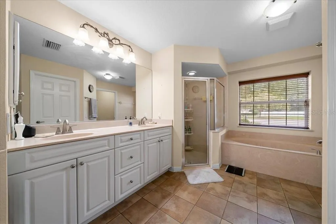
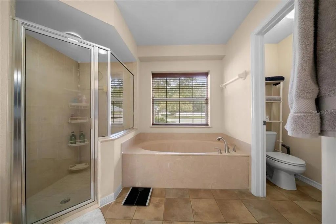
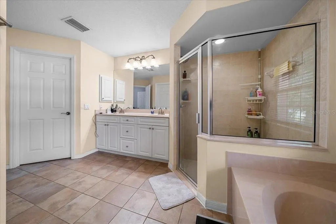
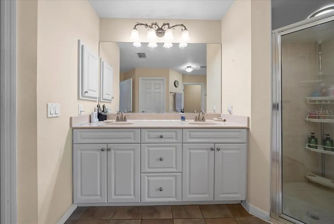
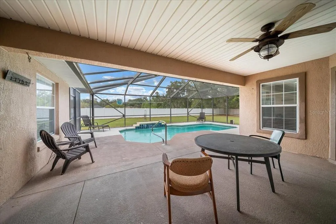
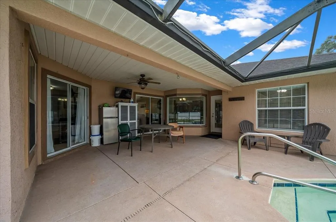
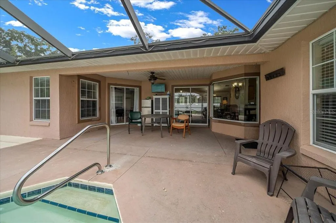
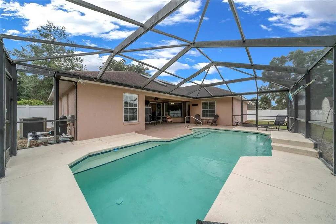
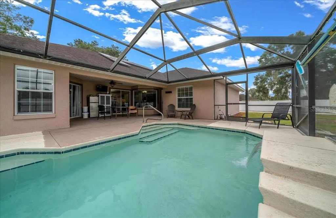
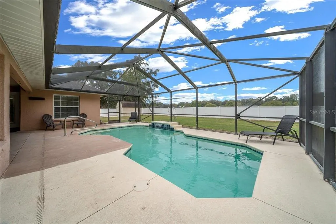
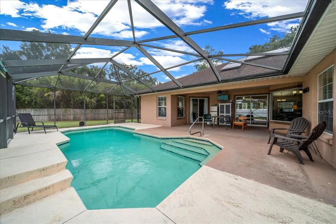
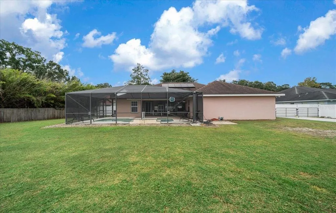
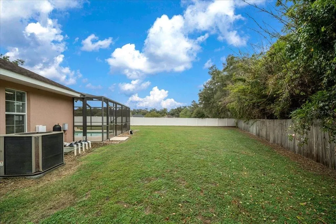
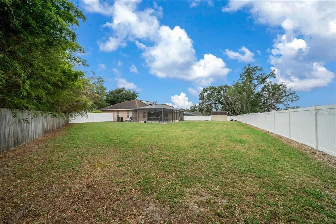
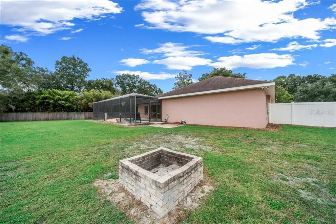
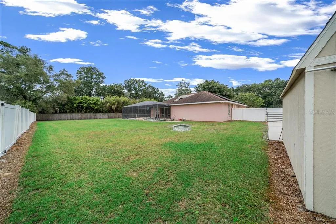
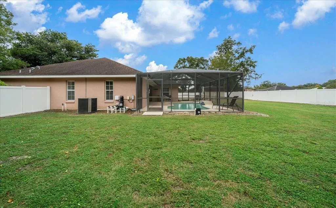
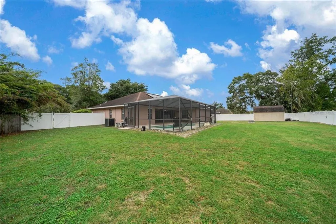
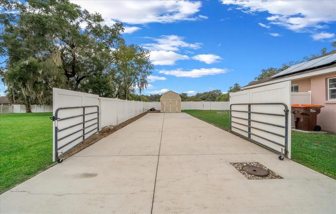
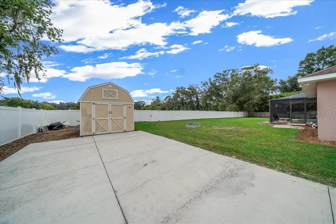
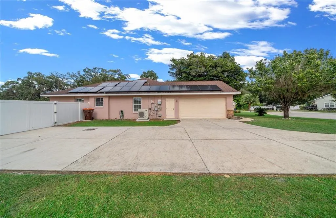
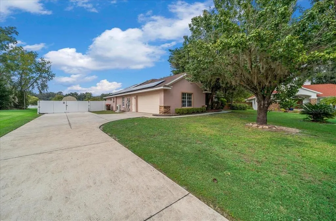
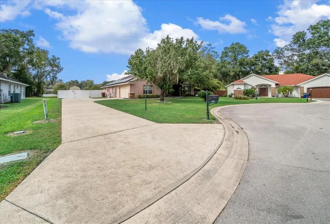
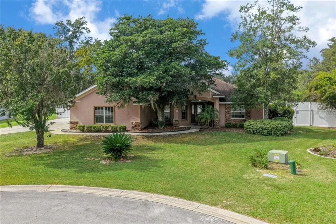
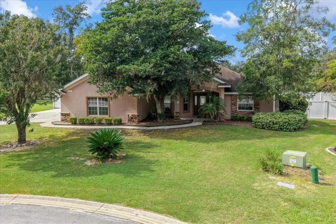
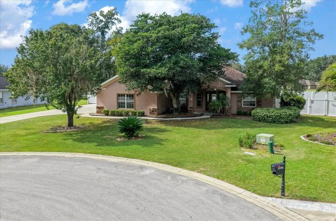
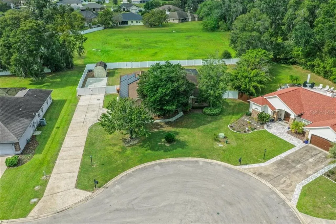
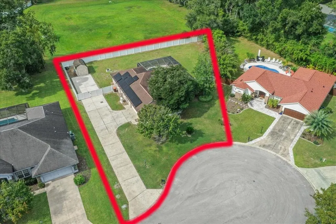
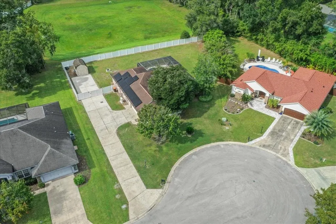
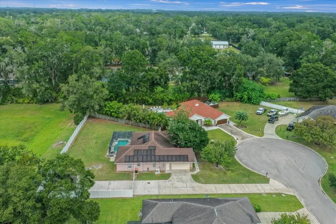
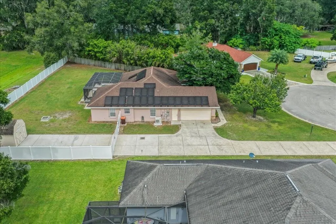
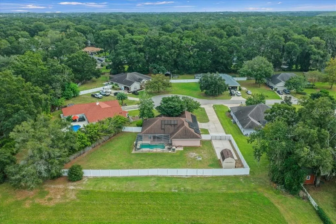
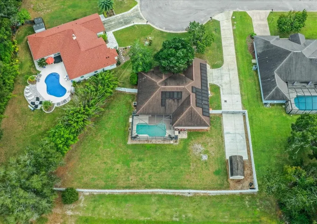
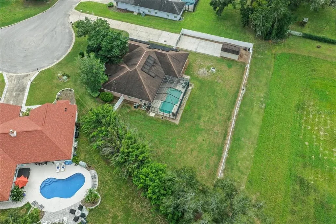
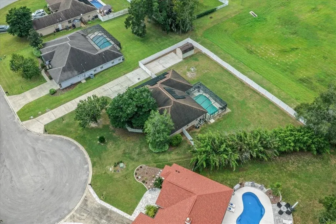
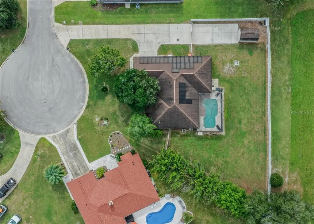
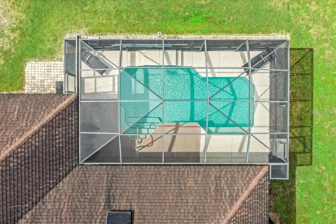
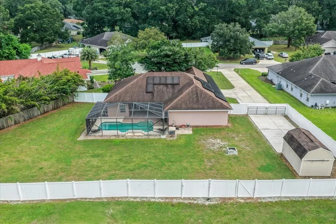
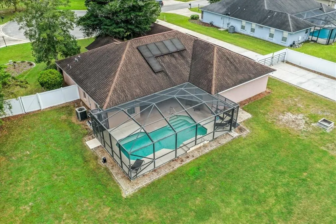
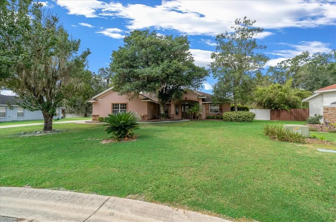
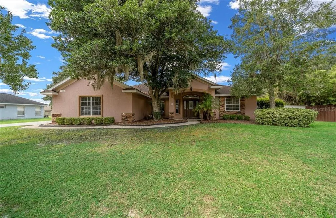
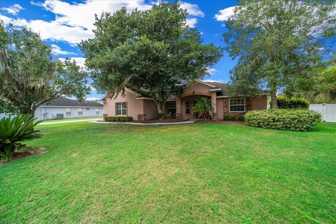
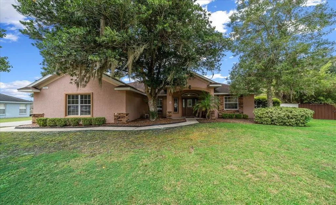
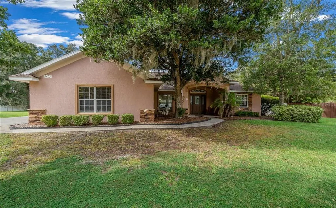
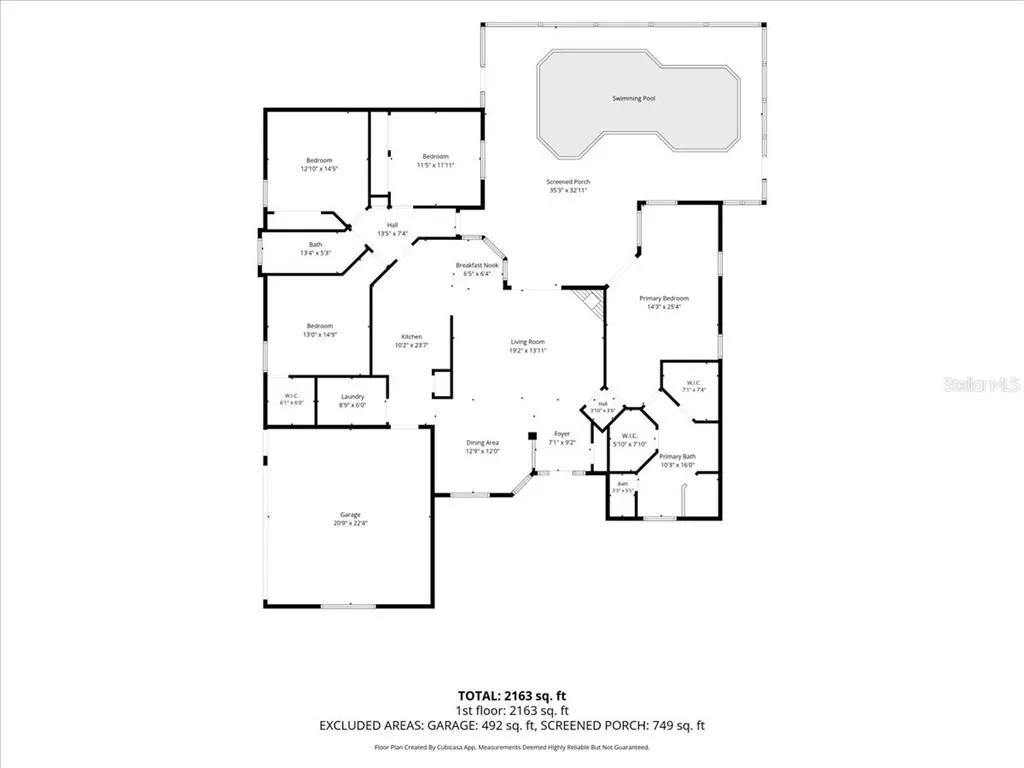
Welcome to Buffington Estates – Pool Home Living in Southeast Ocala! Enjoy Florida living at its best in this spacious 4-bedroom, 2-bathroom home situated on a beautiful half-acre lot in a cul-de-sac in the desirable Buffington Estates community. Offering 2,168 square feet of living space, this home combines comfort, functionality, and outdoor enjoyment in a convenient Southeast Ocala location. The spacious kitchen features a breakfast area overlooking the inviting screened-in swimming pool and lanai, creating the perfect setting for morning coffee, casual dining, or entertaining family and friends. Inside, you'll also appreciate the warmth and charm of a gas fireplace, adding a welcoming touch to the living space. Step outside and discover your own private backyard retreat! Enjoy the inground pool and screened enclosure, complemented by a vinyl-fenced backyard and plenty of room to relax and entertain. Recent improvements include a brand-new HVAC system, new screens on the pool enclosure, and a roof that is currently being replaced. Additional features include concrete block and stucco construction, a two-car side garage, solar panels, generator hookup, RV hookup, and a dedicated welder plug. The refrigerator is approximately one year old, adding to the home's practical appeal. Southeast Ocala is a sought-after area offering a wonderful balance of convenience, outdoor recreation, and a relaxed Florida lifestyle. Ocala, known as the Horse Capital of the World, is home to hundreds of horse farms and the renowned World Equestrian Center, featuring equestrian competitions and year-round events. Enjoy nearby shopping, dining, recreational opportunities, and access to the many attractions that make Marion County a special place to call home. If you're looking for space, a pool, valuable updates, and a great Southeast Ocala location, this Buffington Estates home is one you won't want to miss!
| Elementary School | Middle School | High School |
|---|---|---|
| Legacy Elementary School Elementary School | Belleview Middle School Middle School | Forest High School High School |
| Price History | |
|---|---|
| 11/3/2026 | Listed $449,900 |
General Features
| Sewer | Septic Tank |
|---|---|
| Heating | Central,Electric,Heat Pump |
| Cooling | Central Air |
| Utilities | Electricity Connected,Propane,Water Connected |
| Possession | Close Of Escrow |
| Roof | Shingle |
| Appliances | Dishwasher,Microwave,Range |
| Zoning | R-1 SINGLE FAMILY DWELLIN |
| Association Fee Includes | None |
| Patio/Porch Features | Rear Porch,Screened |
| Pool Features | In Ground,Other,Salt Water,Screen Enclosure |
| Construction Materials | Block,Concrete,Stucco |
| Pets Allowed | Yes |
| Year Built | 2006 |
| Electric | Photovoltaics Seller Owned |
| Levels | One |
| Property Subtype | Single Family Residence |
| Tax Year | 2026 |
| Ownership | Fee Simple |
| Community Features | Deed Restrictions |
| County | Marion |
| New Construction | false |
| Property Type | Residential |
| Attached Garage | true |
| Subdivision Name | BUFFINGTON ESTATES |
| Facing Direction | East |
| Garage Y/N | true |
| Green Energy Generation | Solar |
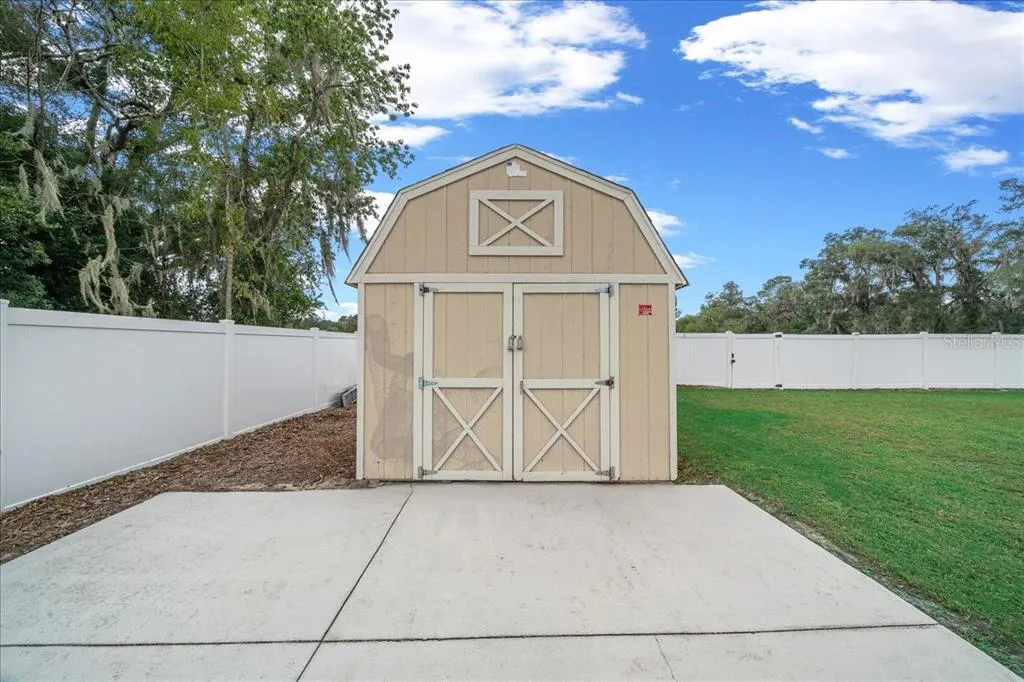
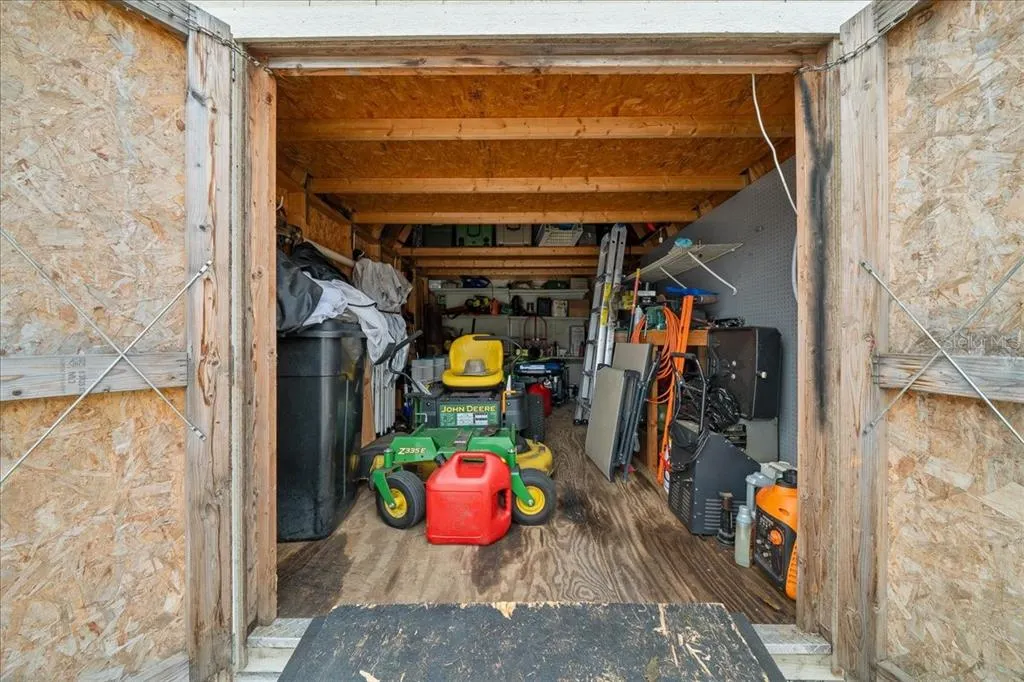
| Other Structures | Shed(s) |
| Total Rooms | 13 |
| Full Baths | 2 |
| Status | Active |
| Directions | Maricamp Rd east to SE 44th Ave Rd, turn right to the three way stop. At the 3 way stop, take a left to SE 53rd Street, turn left into Buffington Estates, continue to cul-de-sac, home on the left. |
| High School | Forest High School |
| City | OCALA |
| Senior Community Y/N | false |
| MLS Area | 34480 - Ocala |
| Lot Size Units | Square Feet |
| Lot Size Square Feet | 22651 |
| Carport Y/N | false |
| Listing Terms | Cash,Conventional,FHA,VA Loan |
| Elementary School | Legacy Elementary School |
| Land Lease Y/N | false |
| Tax Annual Amount | 5450.51 |
| Middle/Junior High School | Belleview Middle School |
| Additional Parcels Y/N | false |
| Lease Considered Y/N | true |
| Virtual Tour | https://app.cloudpano.com/tours/yau52pJ4S |
| Building Area Units | Square Feet |
| Living Area Units | Square Feet |
| Standard Status | Active |
| Occupancy Type | Owner |
| Tax Lot | 16 |
| Legal Description | SEC 02 TWP 16 RGE 22PLAT BOOK 007 PAGE 197BUFFINGTON ESTATESBLK B LOT 16 |
| Minimum Lease | 7 Months |
| Water Access Y/N | false |
| Water View Y/N | false |
| Flood Zone Code | X |
| In Law Suite YN | false |
| Flood Zone Code X | Yes |
Interior Features
| Interior Amenities | Cathedral Ceiling(s),Ceiling Fan(s),Eating Space In Kitchen,Split Bedroom,Stone Counters,Walk-In Closet(s) |
|---|---|
| Flooring | Carpet,Tile,Hardwood |
| Furnished Y/N | Unfurnished |
| Fireplace Features | Gas,Living Room |
| Total Stories | 1 |
| Air Conditioning Y/N | true |
| Heating Y/N | true |
| Fireplace Y/N | false |
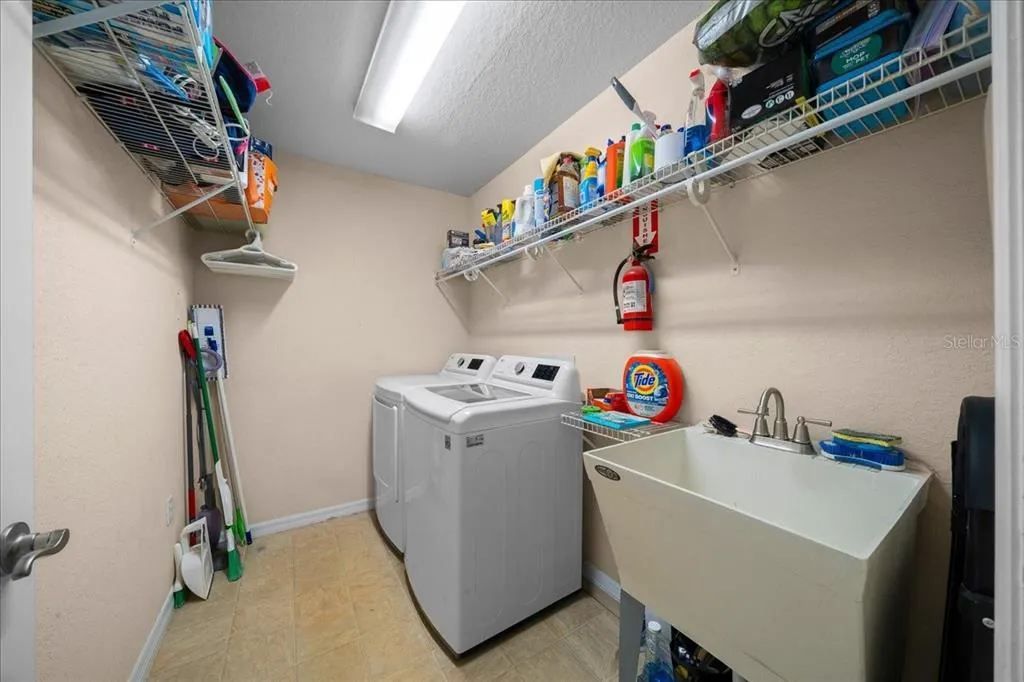
| Laundry Features | Inside,Other |
| Total Bedrooms | 4 |
| LivingAreaSource | Public Records |
| Total Baths | 2 |
Exterior Features
| Exterior Amenities | Other,Private Mailbox |
|---|---|
| Fencing | Vinyl |
| Parking Features | Driveway,Garage Faces Side |
| Lot Features | Cleared,Cul-De-Sac,In County |
| Water Source | Public |
| Lot Size Area | 22651 |
| Foundation Details | Slab |
| Building Area Total | 2900 |
| Lot Dimensions | 131 x 173 |
| Lot Size Acres | 0.52 |
| Road Surface Type | Paved |
| Private Pool | true |
| Waterfront Y/N | false |
| Road Frontage Type | Street Paved |
Amenities
- Foreclosure
- Views
- Short Sale
- New Construction
- Adult 55+
- Lease To Own
- No HOA Fees
- Furnished
- Primary On Main
- Air Conditioning
- Seller Finance
- Green
- Fixer Upper
- Horse
- Golf
- Fireplace
- Deck
- Garage
- Basement
- Pool
Property vs Single Family Average in 34480
Price
Taxes
Year Built
 Copyright © MFRMLS.com All information deemed reliable but not guaranteed. All properties are subject to prior sale, change or withdrawal. Neither listing broker(s) or information provider(s) shall be responsible for any typographical errors, misinformation, misprints and shall be held totally harmless. Listing(s) information is provided for consumers personal, non-commercial use and may not be used for any purpose other than to identify prospective properties consumers may be interested in purchasing. Information on this site was last updated Last updated on November 3, 2026 3:56 PM UTC The listing information on this page last changed on Last updated on November 3, 2026 3:56 PM UTCd. The data relating to real estate for sale on this website comes in part from the Internet Data Exchange program of MFR MLS.
All information deemed reliable but not guaranteed. All properties are subject to prior sale, change or withdrawal. Neither listing broker(s) or information provider(s) shall be responsible for any typographical errors, misinformation, misprints and shall be held totally harmless. Listing(s) information is provided for consumers personal, non-commercial use and may not be used for any purpose other than to identify prospective properties consumers may be interested in purchasing.
Updated on November 3, 2026 3:56 PM UTC
 Copyright Southeast Florida Multiple Listing Service © 2026. Accuracy of listing information is not guaranteed. Listing information is provided for personal consumer, non-commercial use, solely to identify potential properties for potential purchase. All other use is strictly prohibited, is a violation of the terms of use, and may violate federal and state law.
Data Last Updated: November 3, 2026 4:04 PM UTC
 Copyright © 2026 by the Multiple Listing Service of the Pensacola Association of
REALTORS ® This information is believed to be accurate but is not guaranteed. Subject to verification by all parties. This data is copyrighted and may not be transmitted, re-transmitted, copied, framed, re-purposed, or altered in any way for any other site, individual and/or purpose without the express written permission of the Multiple Listing Service of the Pensacola Association of REALTORS ®. Florida
 All information regarding a property for sale, rental or financing, school information and public tax records is from sources deemed reliable; PROVIDED, HOWEVER, that representations and warranties are not made about the accuracy thereof, and such information is subject to errors, omissions, updates, modifications, changes of price, rent rates, commissions, prior sales, leases or financing, changes in school boundaries, or withdrawal without notice. All information displayed on this Website should
 © 2026 Florida Gulf Coast MLS (FGCMLS) Information deemed reliable, but not guaranteed. The IDX data relating to real estate for sale on this web site comes in part from the Florida Gulf Coast Multiple Listing Service. The information being provided is for consumers' personal, non-commercial use and may not be used for any purpose other than to identify prospective properties consumers may be interested in purchasing. Information is deemed reliable but not guaranteed.
 This data is up-to-date as of November 3, 2026 3:57 PM UTC Some properties that appear for sale on this website may subsequently have sold and may no longer be available. For the most current information, contact The Urban Group.
The information provided is for consumers' personal, non-commercial use and may not be used for any other purpose. The data relating to real estate for sale on this website comes in part from the Broker Reciprocity Program (BR Program) of M.L.S. of Naples, Inc., Florida
 These listings are provided by the IDX Program of Brevard County, Florida. Real Estate listings held by brokerage firms other than The Urban Group are marked with the IDX Logo and detailed information about them includes the name of the listing brokers. IDX information is provided exclusively for consumers' personal, non-commercial use, and may not be used for any purpose other than to identify prospective properties consumers may be interested in purchasing. Information Deemed Reliable But Not Guaranteed.
Copyright
 All information deemed reliable but not guaranteed. All properties are subject to prior sale, change or withdrawal. Neither listing broker(s) or information provider(s) shall be responsible for any typographical errors, misinformation, misprints and shall be held totally harmless. Listing(s) information is provided for consumer's personal, non-commercial use and may not be used for any purpose other than to identify prospective properties consumers may be interested in purchasing. The data relating
