
Views - Primary on Main
Address
6087 Tarpon Estates Boulevard, Cape Coral, FL
Price
$ 2,000,000
Property Attributes
- MLS#2026041589
- TypeSingle Family
- Listing Status Active
- CountyLee
- CityCape Coral
- AreaCC21 - Cape Coral Unit 3,30,44,6
- NeighborhoodTARPON ESTATES
- Zip33914
- StyleTwo Story
- Year Built2023
- Taxes$ 15201
- Price$ 2,000,000
- Bedrooms4
- Full Bathrooms3
- Half Bathrooms1
- Sqr Footage4125
- Lot Size0.348 Acres
Data Source:
Florida Gulf Coast MLS (SWFLMLS)
Property Description
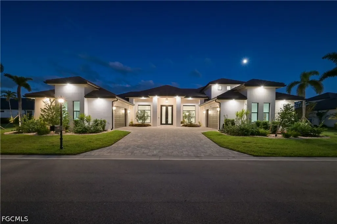
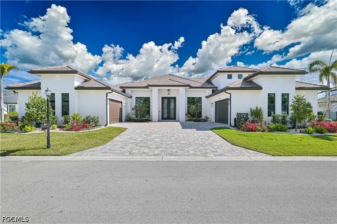
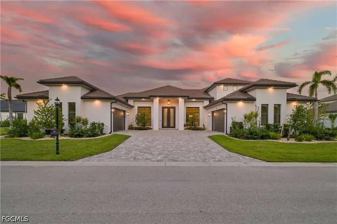
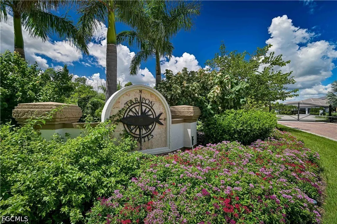
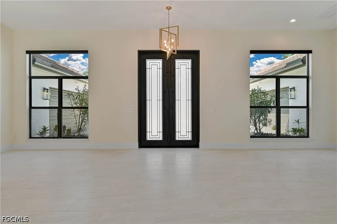
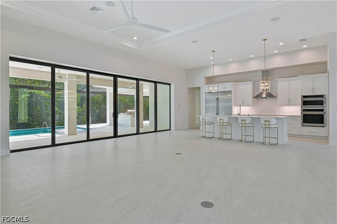
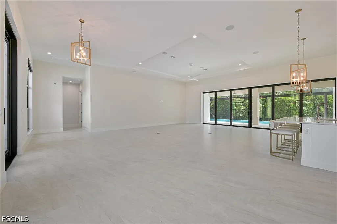
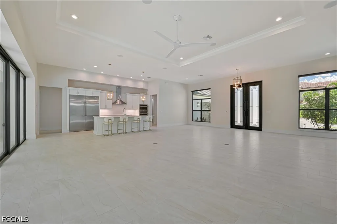
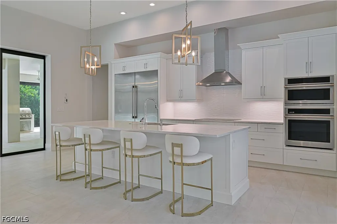
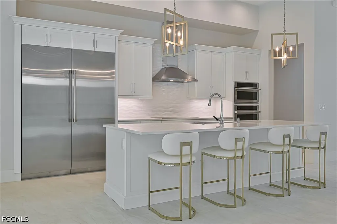
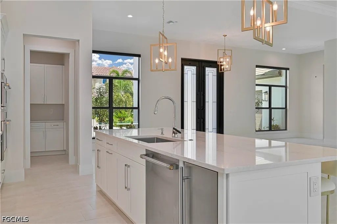
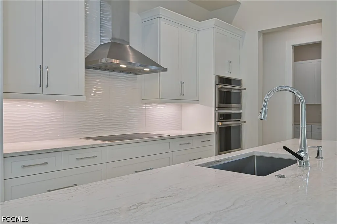
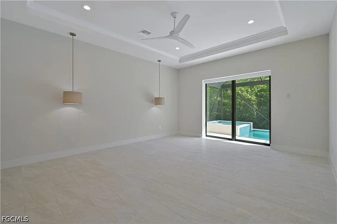
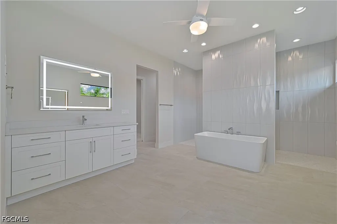
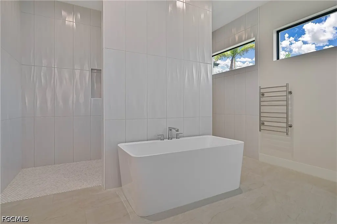
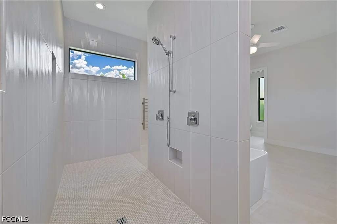
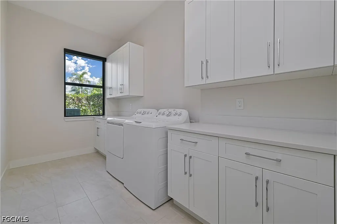
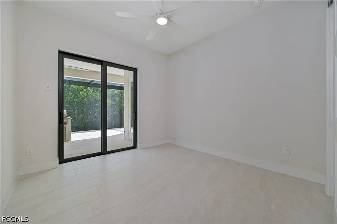
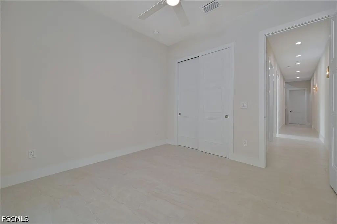
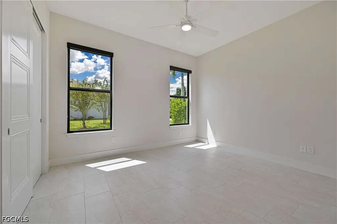
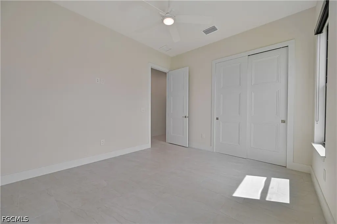
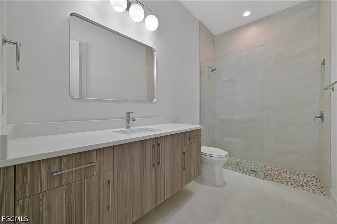
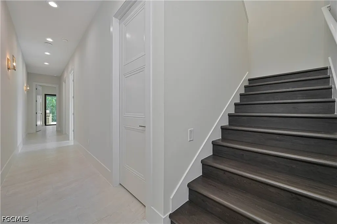
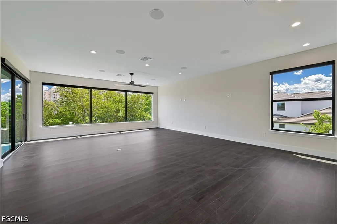
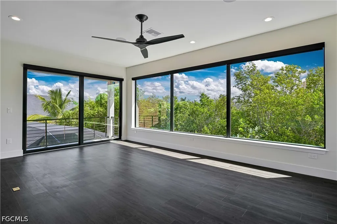
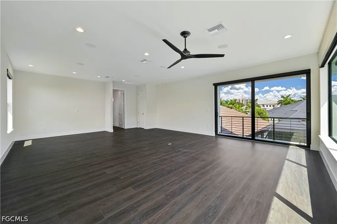
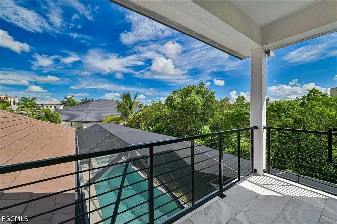
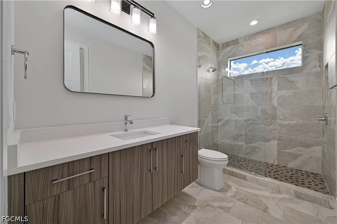
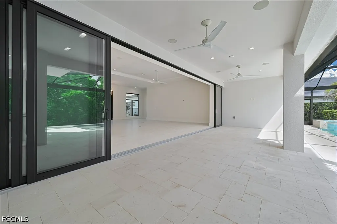
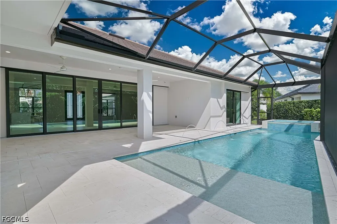
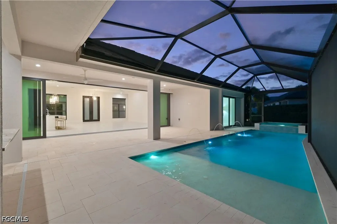
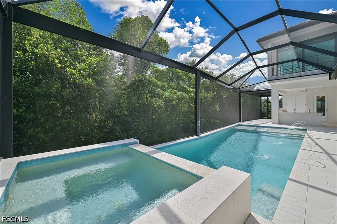
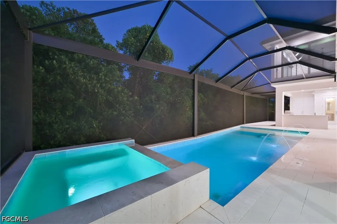
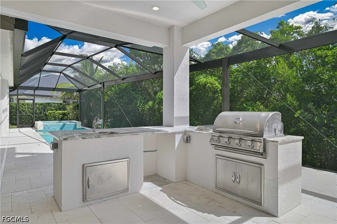
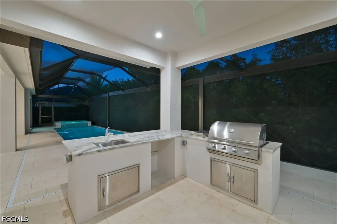
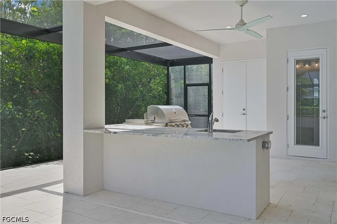
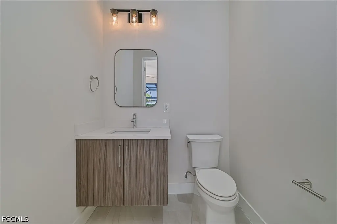
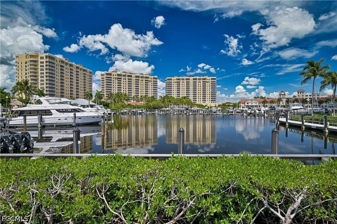
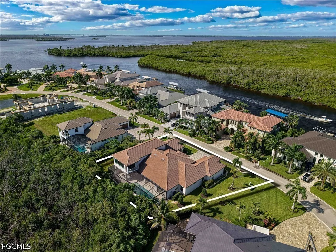
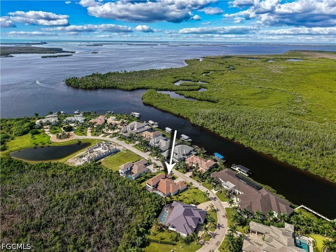
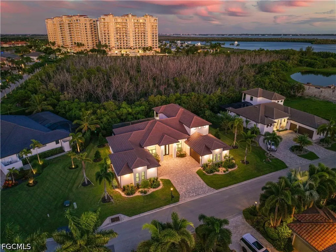
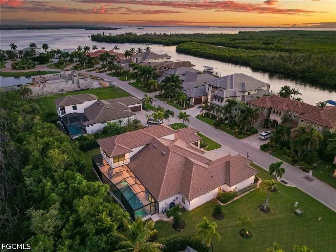
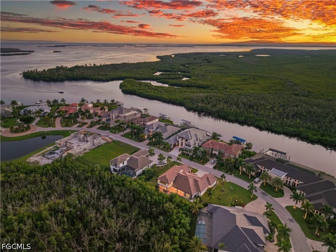
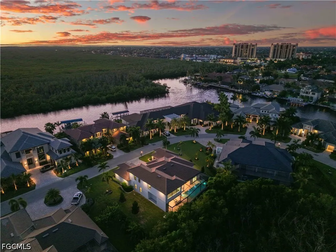
Located within the exclusive double-gated waterfront community of Tarpon Point/Tarpon Estates in Cape Coral, this private enclave of 45 homesites features a custom Tundra Homes residence. Completed in 2024 this home was crafted with exceptional luxury. The home offers 4000+ square feet of living space including four bedrooms and 3.5 baths. A voluminous great room designed for entertaining. 14' tray ceiling, motorized window coverings. Accordion sliders that open seamlessly to the outdoor living area. The gourmet kitchen is well-appointed with high-end GE Monogram stainless steel appliances. Includes a 60” side by side refrigerator/freezer, 36" cooktop, wall oven, air fryer/ microwave combo and dishwasher. The space is enhanced by custom wood cabinetry, large island, quartz countertops, ice maker and butler's pantry. The owner's retreat serves as a private sanctuary with pool access, large soaking tub, walk-through shower and expansive walk-in closet. The second floor boasts a 20’x27’ media/game room with motorized shades, potential for a bar/kitchenette and a balcony with stunning views of the pool and mangroves. This level also includes a guest bedroom and full bath. Attention to detail is evident throughout. 10' double entry doors, coffered ceilings, 8' solid interior doors and plank tile floors. The residence is also equipped with a whole house water filtration system, smart home technology and 3 zone sound system. Car enthusiasts will appreciate the 2 separate oversized 2 car attached garages. The private outdoor oasis includes a covered lanai with shell stone pavers, summer kitchen, outdoor shower, pool bath and heated salt water pool and spa. The home is equipped with impact windows and doors, security system with 12 cameras and generator. Tarpon Point residents enjoy seasonal concerts & events, a full-service marina w/ wet slips for vessels up to 125’, fishing charters, dolphin tours, boat rentals & water taxi to Ft. Myers Beach, stellar restaurants, boutiques, day spa, two pools, hot tub, sauna, fitness center and tennis. Private helipad adjacent to marina. www.tarponpoint.com
| Price History | |
|---|---|
| 10/8/2026 | Listed $2,000,000 |
General Features
| Sewer | Assessment Paid,Public Sewer |
|---|---|
| Heating | Central,Electric,Zoned |
| Cooling | Central Air,Ceiling Fan(s),Electric,Zoned |
| Utilities | Cable Available,High Speed Internet Available,Underground Utilities |
| Possession | Close Of Escrow |
| Roof | Tile |
| Appliances | Built-In Oven,Cooktop,Dryer,Dishwasher,Electric Cooktop,Freezer,Disposal,Indoor Grill,Microwave,Range,Refrigerator,Separate Ice Machine,Self Cleaning Oven,Water Purifier,Washer |
| HOA Fee | 3067 |
| Garage Spaces | 4 |
| Association Fee Includes | Cable TV,Recreation Facilities,Street Lights,Security |
| Patio/Porch Features | Patio |
| Architectural Style | Two Story |
| Pool Features | Concrete,Electric Heat,Heated,In Ground,Pool Equipment,Pool Sweep,Screen Enclosure,Salt Water,Community,Outside Bath Access |
| Security Features | Security Gate,Gated with Guard,Gated Community,Key Card Entry,Security Guard,Smoke Detector(s) |
| Construction Materials | Block,Concrete,Stucco |
| Pets Allowed | Yes |
| Year Built | 2023 |
| View | Mangroves |
| Stories Count | 2 |
| Levels | Two |
| Property Subtype | Single Family Residence |
| Tax Year | 2026 |
| Ownership | Single Family |
| Waterfront Features | None |
| Community Features | Boat Facilities,Gated,Tennis Court(s),Shopping,Street Lights |
| HOA Fee 2 | 514 |
| Assoc Fee Paid Per | Annually |
| County | Lee |
| Property Type | Residential |
| Association Amenities | Bocce Court,Boat Dock,Marina,Boat Ramp,Clubhouse,Fitness Center,Barbecue,Picnic Area,Pool,Restaurant,Sauna,Spa/Hot Tub,See Remarks,Sidewalks,Tennis Court(s),Trail(s),Management |
| HOA | true |
| Attached Garage | true |
| Subdivision Name | TARPON ESTATES |
| Facing Direction | West |
| Garage Y/N | true |
| Full Baths | 3 |
| Status | Active |
| Directions | Pelican Blvd to Rose Garden Rd to Tarpon Point on the left. After passing the guard gate proceed toward the marina. Gates to Tarpon Estates are past the Westin on the right. |
| City | Cape Coral |
| Disclosures | Familial Relation,Owner Has Flood Insurance,RV Restriction(s) |
| Senior Community Y/N | false |
| Zoning Description | R1 |
| MLS Area | CC21 - Cape Coral Unit 3,30,44,6 |
| Lot Size Units | Acres |
| Carport Y/N | false |
| Spa Features | Electric Heat,Gunite,In Ground,Screened |
| HOA Fee 2 Frequency | Quarterly |
| Tax Annual Amount | 15201.36 |
| Property Condition | Resale |
| Virtual Tour | https://www.zillow.com/view-imx/9177e48f-9693-4631-89aa-5a68200d3254?setAttribution=mls&wl=true&initialViewType=pano&utm_source=dashboard |
| Standard Status | Active |
| Tax Lot | 43 |
| Property Sub Type Additional | Single Family Residence |
| PostalCity | Cape Coral |
| Legal Description | TARPON POINT PB 73 PGS 70-79 LOT 43 |
Interior Features
| Interior Amenities | Bedroom on Main Level,Bathtub,Tray Ceiling(s),Dual Sinks,High Ceilings,Kitchen Island,Living/Dining Room,Multiple Shower Heads,Main Level Primary,Other,Pantry,Separate Shower,Cable TV,Walk-In Pantry,Walk-In Closet(s),Wired for Sound,Window Treatments,High Speed Internet,Split Bedrooms,Smart Home |
|---|---|
| Flooring | Laminate,Tile |
| Furnished Y/N | Unfurnished |
| Total Stories | 2 |
| Air Conditioning Y/N | true |
| Heating Y/N | true |
| Window Features | Sliding,Impact Glass,Window Coverings |
| Half Baths | 1 |
| Laundry Features | Inside,Laundry Tub |
| Total Bedrooms | 4 |
| Room Type | Great Room |
| LivingAreaSource | Appraiser |
| Total Baths | 4 |
Exterior Features
| Gulf Access | false |
|---|---|
| Exterior Amenities | Security/High Impact Doors,IrrigationSprinklers,Outdoor Grill,Outdoor Kitchen,Outdoor Shower,Patio,Water Feature |
| Parking Features | Attached,Driveway,Garage,Paved,Two Spaces,Garage Door Opener |
| Lot Features | Irregular Lot,Oversized Lot,Cul-De-Sac,Sprinklers Automatic |
| Water Source | Assessment Paid,Public |
| Lot Size Area | 0.348 |
| Spa | true |
| Building Area Total | 5375 |
| Lot Dimensions | 150 x 116 x 118 x 119 |
| Lot Size Acres | 0.348 |
| Road Surface Type | Paved |
| Private Pool | true |
| Lot Size Source | Appraiser |
| Waterfront Y/N | false |
| Covered Spaces | 4 |
| Door Features | Sliding Doors |
| Other Equipment | Generator |
| LotDimensionsSource | Appraiser |
Amenities
- Foreclosure
- Views
- Short Sale
- New Construction
- Adult 55+
- Lease To Own
- No HOA Fees
- Furnished
- Primary On Main
- Air Conditioning
- Seller Finance
- Green
- Fixer Upper
- Horse
- Golf
- Fireplace
- Deck
- Garage
- Basement
- Pool
Property vs Single Family Average in 33914
Price
Taxes
Year Built
 Copyright © MFRMLS.com All information deemed reliable but not guaranteed. All properties are subject to prior sale, change or withdrawal. Neither listing broker(s) or information provider(s) shall be responsible for any typographical errors, misinformation, misprints and shall be held totally harmless. Listing(s) information is provided for consumers personal, non-commercial use and may not be used for any purpose other than to identify prospective properties consumers may be interested in purchasing. Information on this site was last updated Last updated on November 3, 2026 3:56 PM UTC The listing information on this page last changed on Last updated on November 3, 2026 3:56 PM UTCd. The data relating to real estate for sale on this website comes in part from the Internet Data Exchange program of MFR MLS.
All information deemed reliable but not guaranteed. All properties are subject to prior sale, change or withdrawal. Neither listing broker(s) or information provider(s) shall be responsible for any typographical errors, misinformation, misprints and shall be held totally harmless. Listing(s) information is provided for consumers personal, non-commercial use and may not be used for any purpose other than to identify prospective properties consumers may be interested in purchasing.
Updated on November 3, 2026 3:56 PM UTC
 Copyright Southeast Florida Multiple Listing Service © 2026. Accuracy of listing information is not guaranteed. Listing information is provided for personal consumer, non-commercial use, solely to identify potential properties for potential purchase. All other use is strictly prohibited, is a violation of the terms of use, and may violate federal and state law.
Data Last Updated: November 3, 2026 4:04 PM UTC
 Copyright © 2026 by the Multiple Listing Service of the Pensacola Association of
REALTORS ® This information is believed to be accurate but is not guaranteed. Subject to verification by all parties. This data is copyrighted and may not be transmitted, re-transmitted, copied, framed, re-purposed, or altered in any way for any other site, individual and/or purpose without the express written permission of the Multiple Listing Service of the Pensacola Association of REALTORS ®. Florida
 All information regarding a property for sale, rental or financing, school information and public tax records is from sources deemed reliable; PROVIDED, HOWEVER, that representations and warranties are not made about the accuracy thereof, and such information is subject to errors, omissions, updates, modifications, changes of price, rent rates, commissions, prior sales, leases or financing, changes in school boundaries, or withdrawal without notice. All information displayed on this Website should
 © 2026 Florida Gulf Coast MLS (FGCMLS) Information deemed reliable, but not guaranteed. The IDX data relating to real estate for sale on this web site comes in part from the Florida Gulf Coast Multiple Listing Service. The information being provided is for consumers' personal, non-commercial use and may not be used for any purpose other than to identify prospective properties consumers may be interested in purchasing. Information is deemed reliable but not guaranteed.
 This data is up-to-date as of November 3, 2026 3:57 PM UTC Some properties that appear for sale on this website may subsequently have sold and may no longer be available. For the most current information, contact The Urban Group.
The information provided is for consumers' personal, non-commercial use and may not be used for any other purpose. The data relating to real estate for sale on this website comes in part from the Broker Reciprocity Program (BR Program) of M.L.S. of Naples, Inc., Florida
 These listings are provided by the IDX Program of Brevard County, Florida. Real Estate listings held by brokerage firms other than The Urban Group are marked with the IDX Logo and detailed information about them includes the name of the listing brokers. IDX information is provided exclusively for consumers' personal, non-commercial use, and may not be used for any purpose other than to identify prospective properties consumers may be interested in purchasing. Information Deemed Reliable But Not Guaranteed.
Copyright
 All information deemed reliable but not guaranteed. All properties are subject to prior sale, change or withdrawal. Neither listing broker(s) or information provider(s) shall be responsible for any typographical errors, misinformation, misprints and shall be held totally harmless. Listing(s) information is provided for consumer's personal, non-commercial use and may not be used for any purpose other than to identify prospective properties consumers may be interested in purchasing. The data relating
